Oberrieden
,
Switzerland
Horizon
Start of construction: 2027
Architect: Curzio Ardinghi
Client: SHAYE
Visualisations: Dreisicht
The horizon is more than just a line in the landscape – it is a symbol. A symbol of perspective, possibilities and everything that lies beyond the present moment. Through expansion, this idea becomes a philosophy: not only does the view broaden, but so does the personal world of every resident. The living space becomes a private sanctuary, while the view offers a sense of mental freedom.
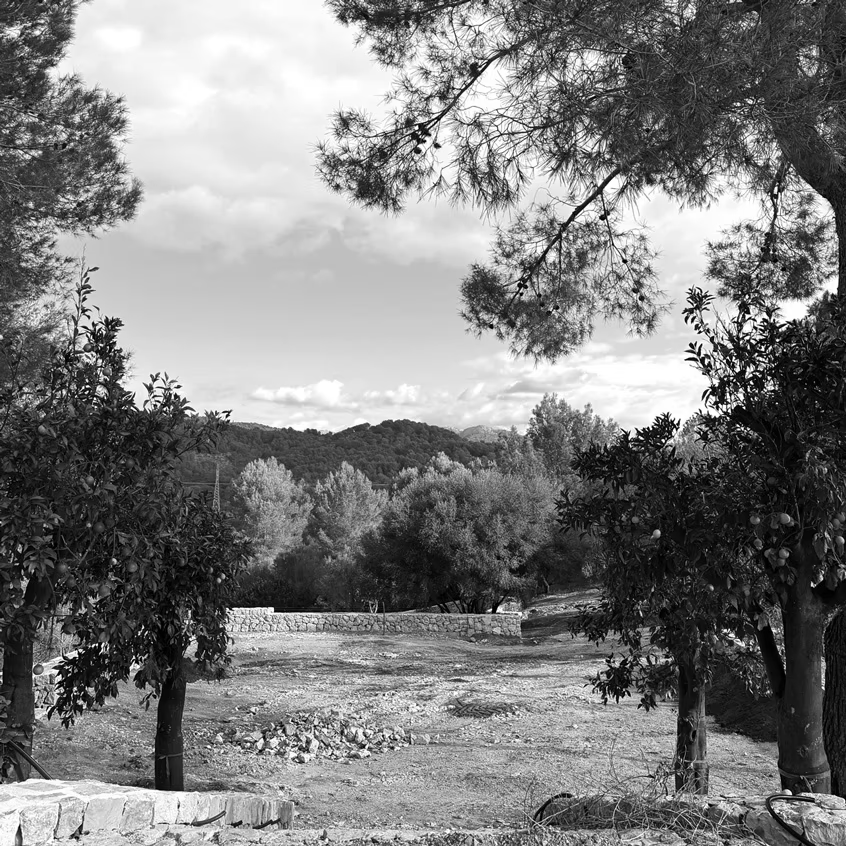
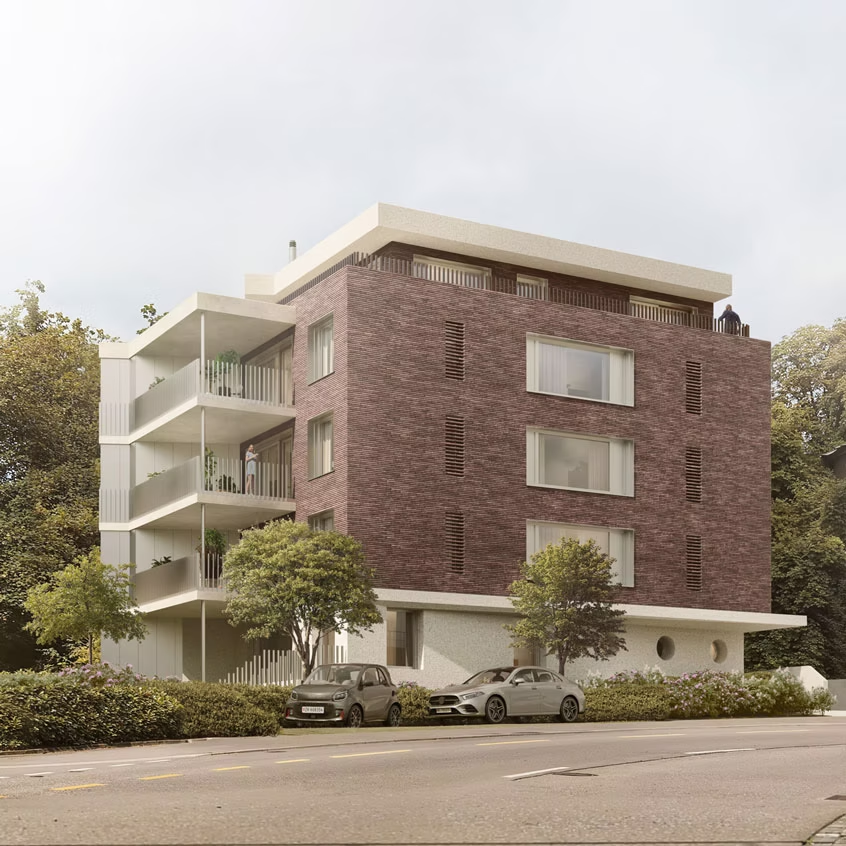
Set in an elevated position in Oberrieden, Horizon offers a unique setting with sweeping views across Lake Zurich towards the Alps. Peaceful spaces for relaxation blend harmoniously into the surroundings, accompanied by a panorama that reveals itself anew each day.
Horizon is a place where personal horizons expand.


For SHAYE, a key priority is to extend the spatial quality beyond the actual apartment layouts. Thoughtfully designed outdoor spaces make an essential contribution to the living experience, expanding the residential environment with additional areas of equal importance for relaxation and enjoyment.
The landscape design draws inspiration from the adjacent woodland edge and the character of the Sihlwald forest. Woodland-inspired planting with native trees, carefully selected climate-resilient species, evergreen shrubs, ferns and grasses creates a natural and tranquil atmosphere. At the same time, carefully considered sightlines establish visual connections between the residences without compromising privacy.
A central element of the design is the connection between forest and lake. This relationship is reflected in the spatial arrangement and the choice of materials, particularly wood and stone, giving the outdoor spaces a distinctive identity rooted in their surroundings. Slightly elevated, bridge-like pathways lead to private seating areas, creating a deliberate experience of transitioning into nature – nestled between the woodland edge and expansive views.